dianella: lot 86 payinthi drive
 3
3 2.5
2.5 2
2
Introducing the Dianella
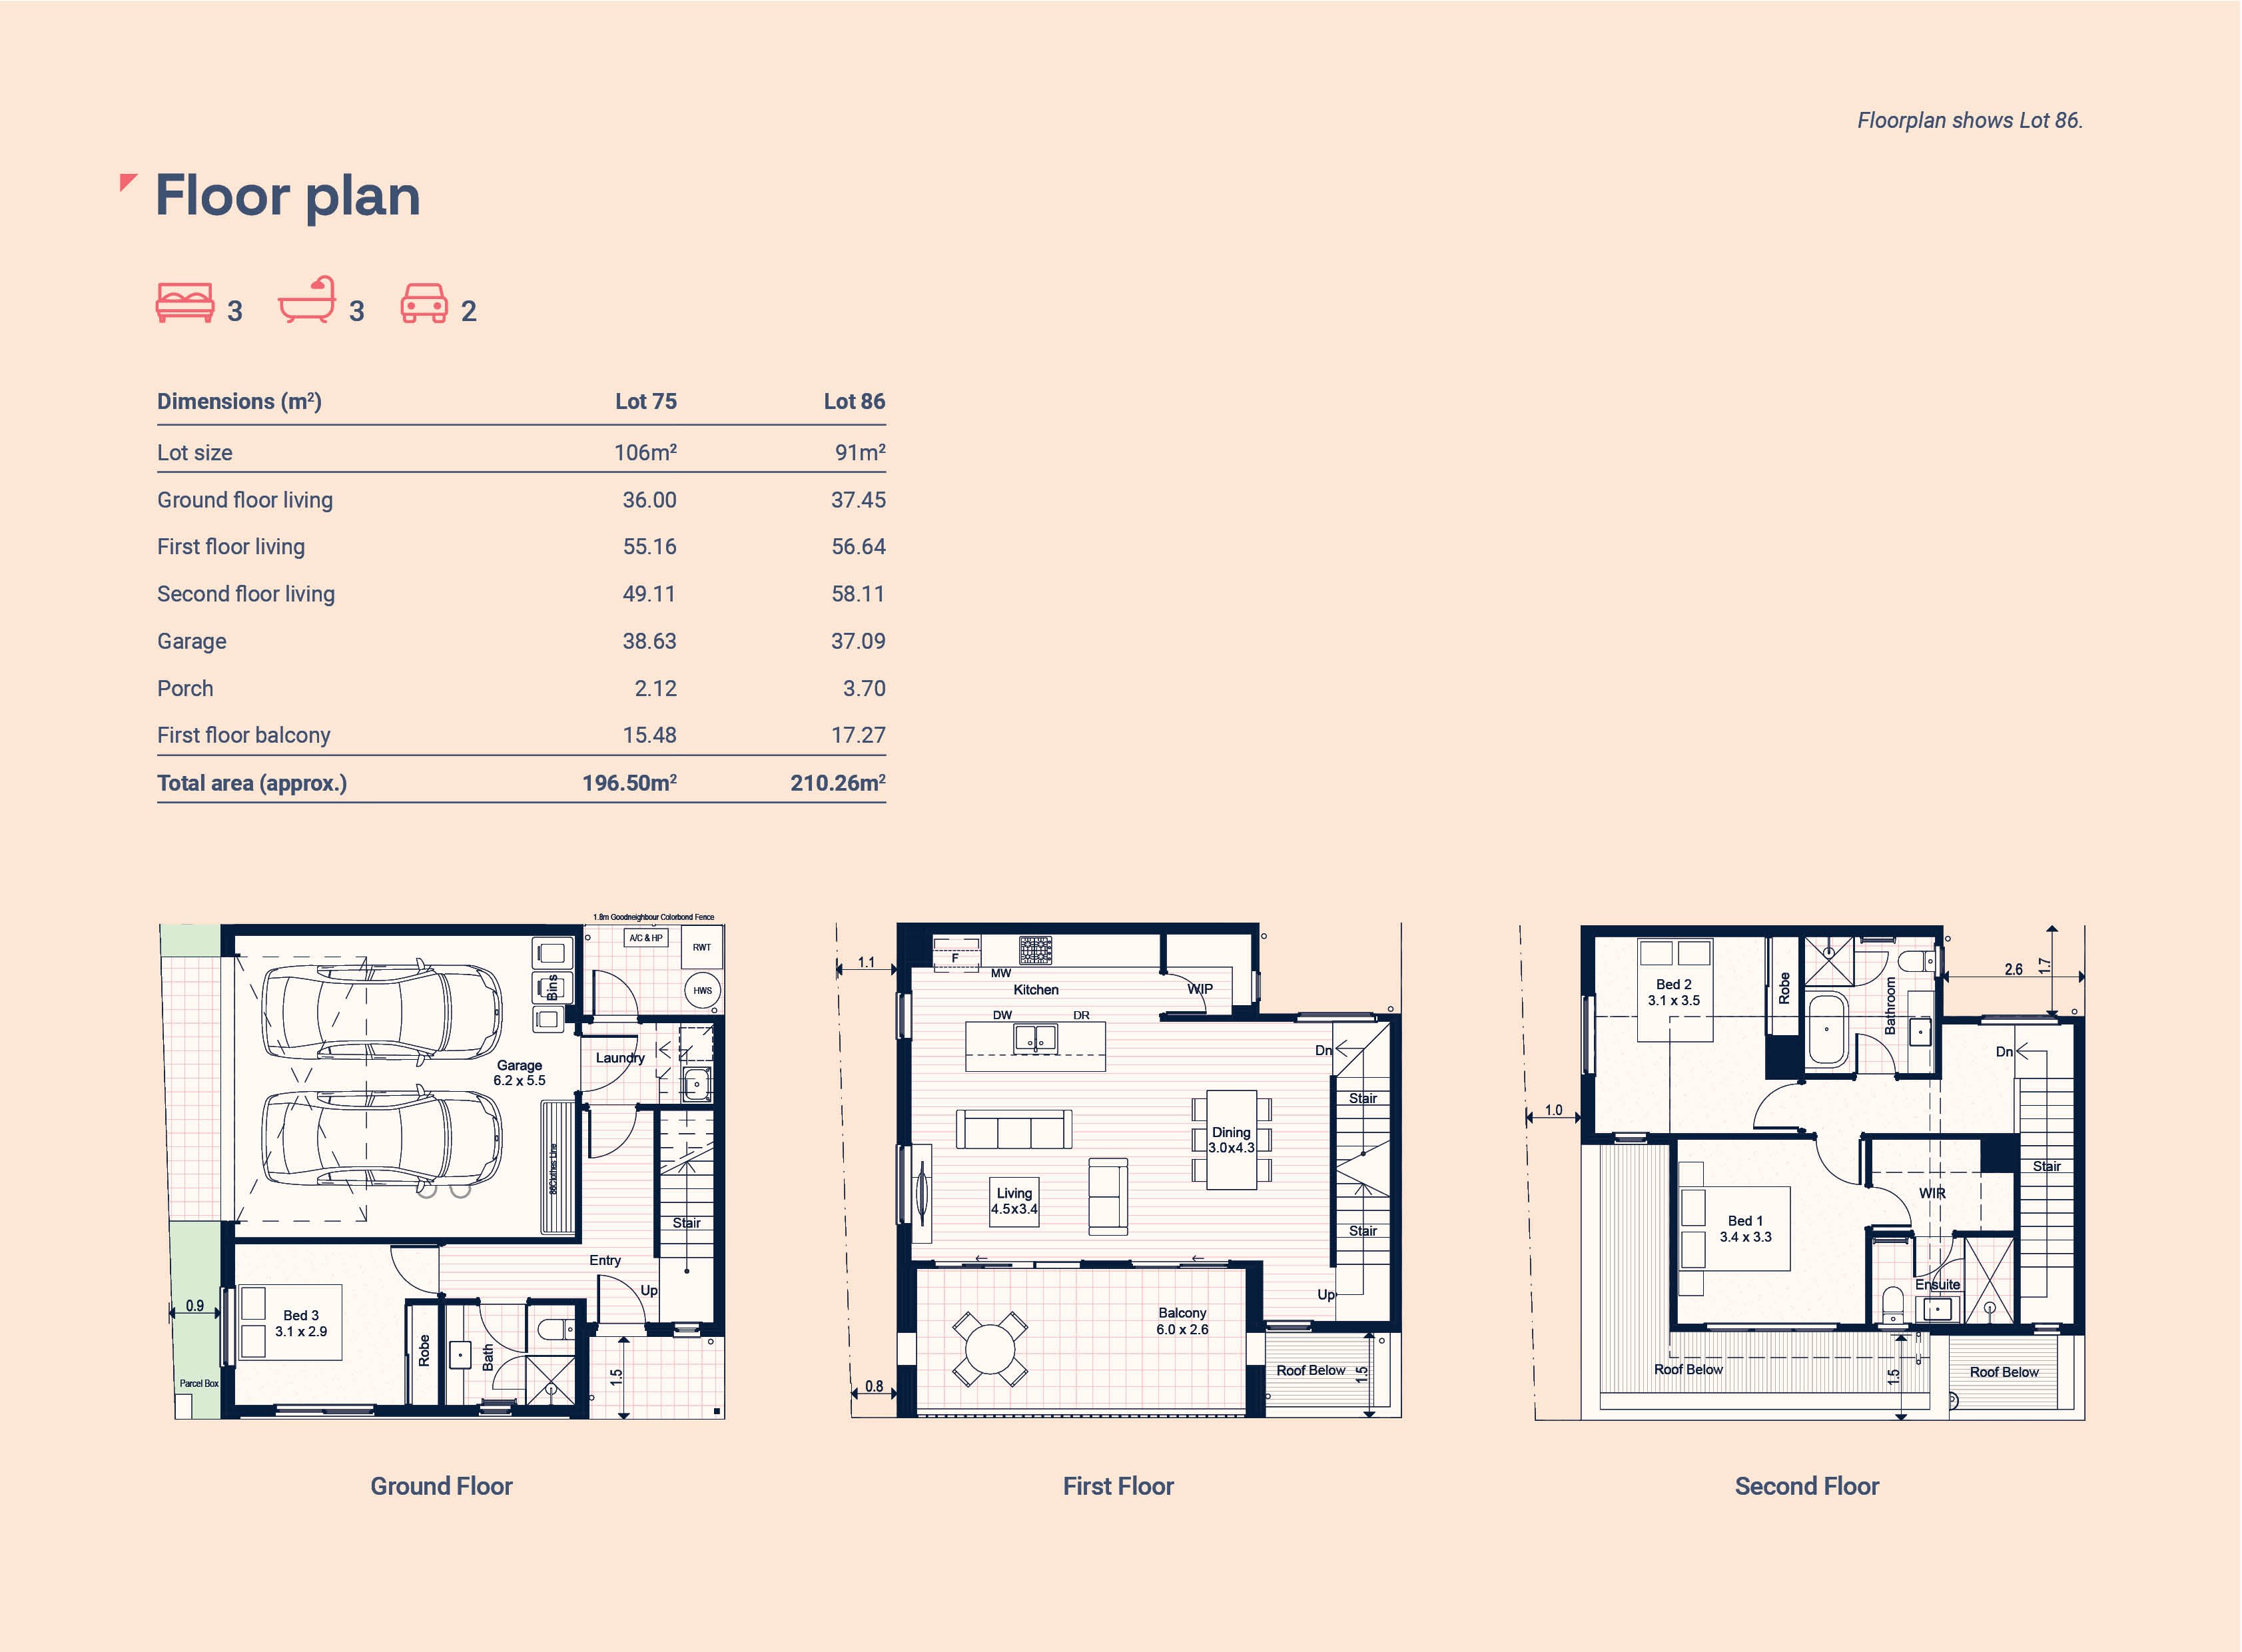
Thoughtfully designed over three storeys, the Dianella combines generous proportions with functional living.
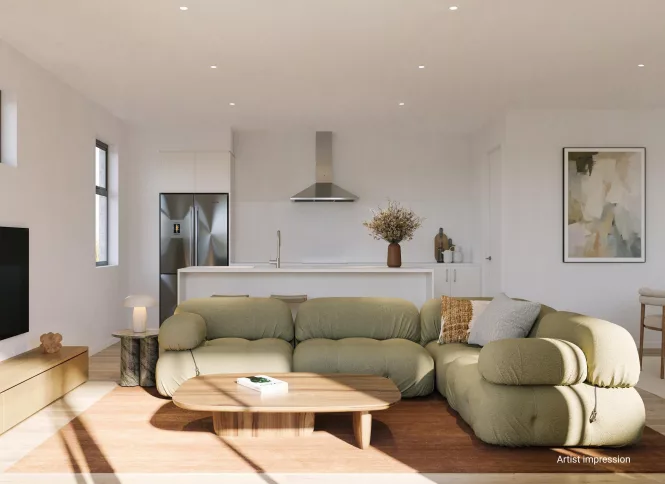
The ground floor provides secure double garage access and a flexible bedroom, while the main living level features open-plan kitchen, dining and living spaces flowing to a large balcony.
Upstairs, additional bedrooms and a central bathroom create a private retreat, making the Dianella ideal for modern, low- maintenance living.
Our favourite features:
- Overlooking Payinthi Reserve, Prospect Corner's central reserve
- Three-storey contemporary home design
- Three well-proportioned bedrooms
- Master bedroom with walk-in robe and ensuite
- Ground-floor bedroom ideal for guests or a home office
- Open-plan kitchen, dining and living area
- Generous balcony for indoor/outdoor living
- Secure double garage with internal access
- Contemporary bathrooms across multiple levels
- Smart storage, including built-in robes and linen storage
- Durable timber laminate floors designed to handle everyday living – pets included
- Ducted reverse-cycle air conditioning
- Choice of two colour schemes, with selections and upgrades available