ironbark: lot 84 payinthi drive
 3
3 2.5
2.5 2
2
Introducing the Ironbark
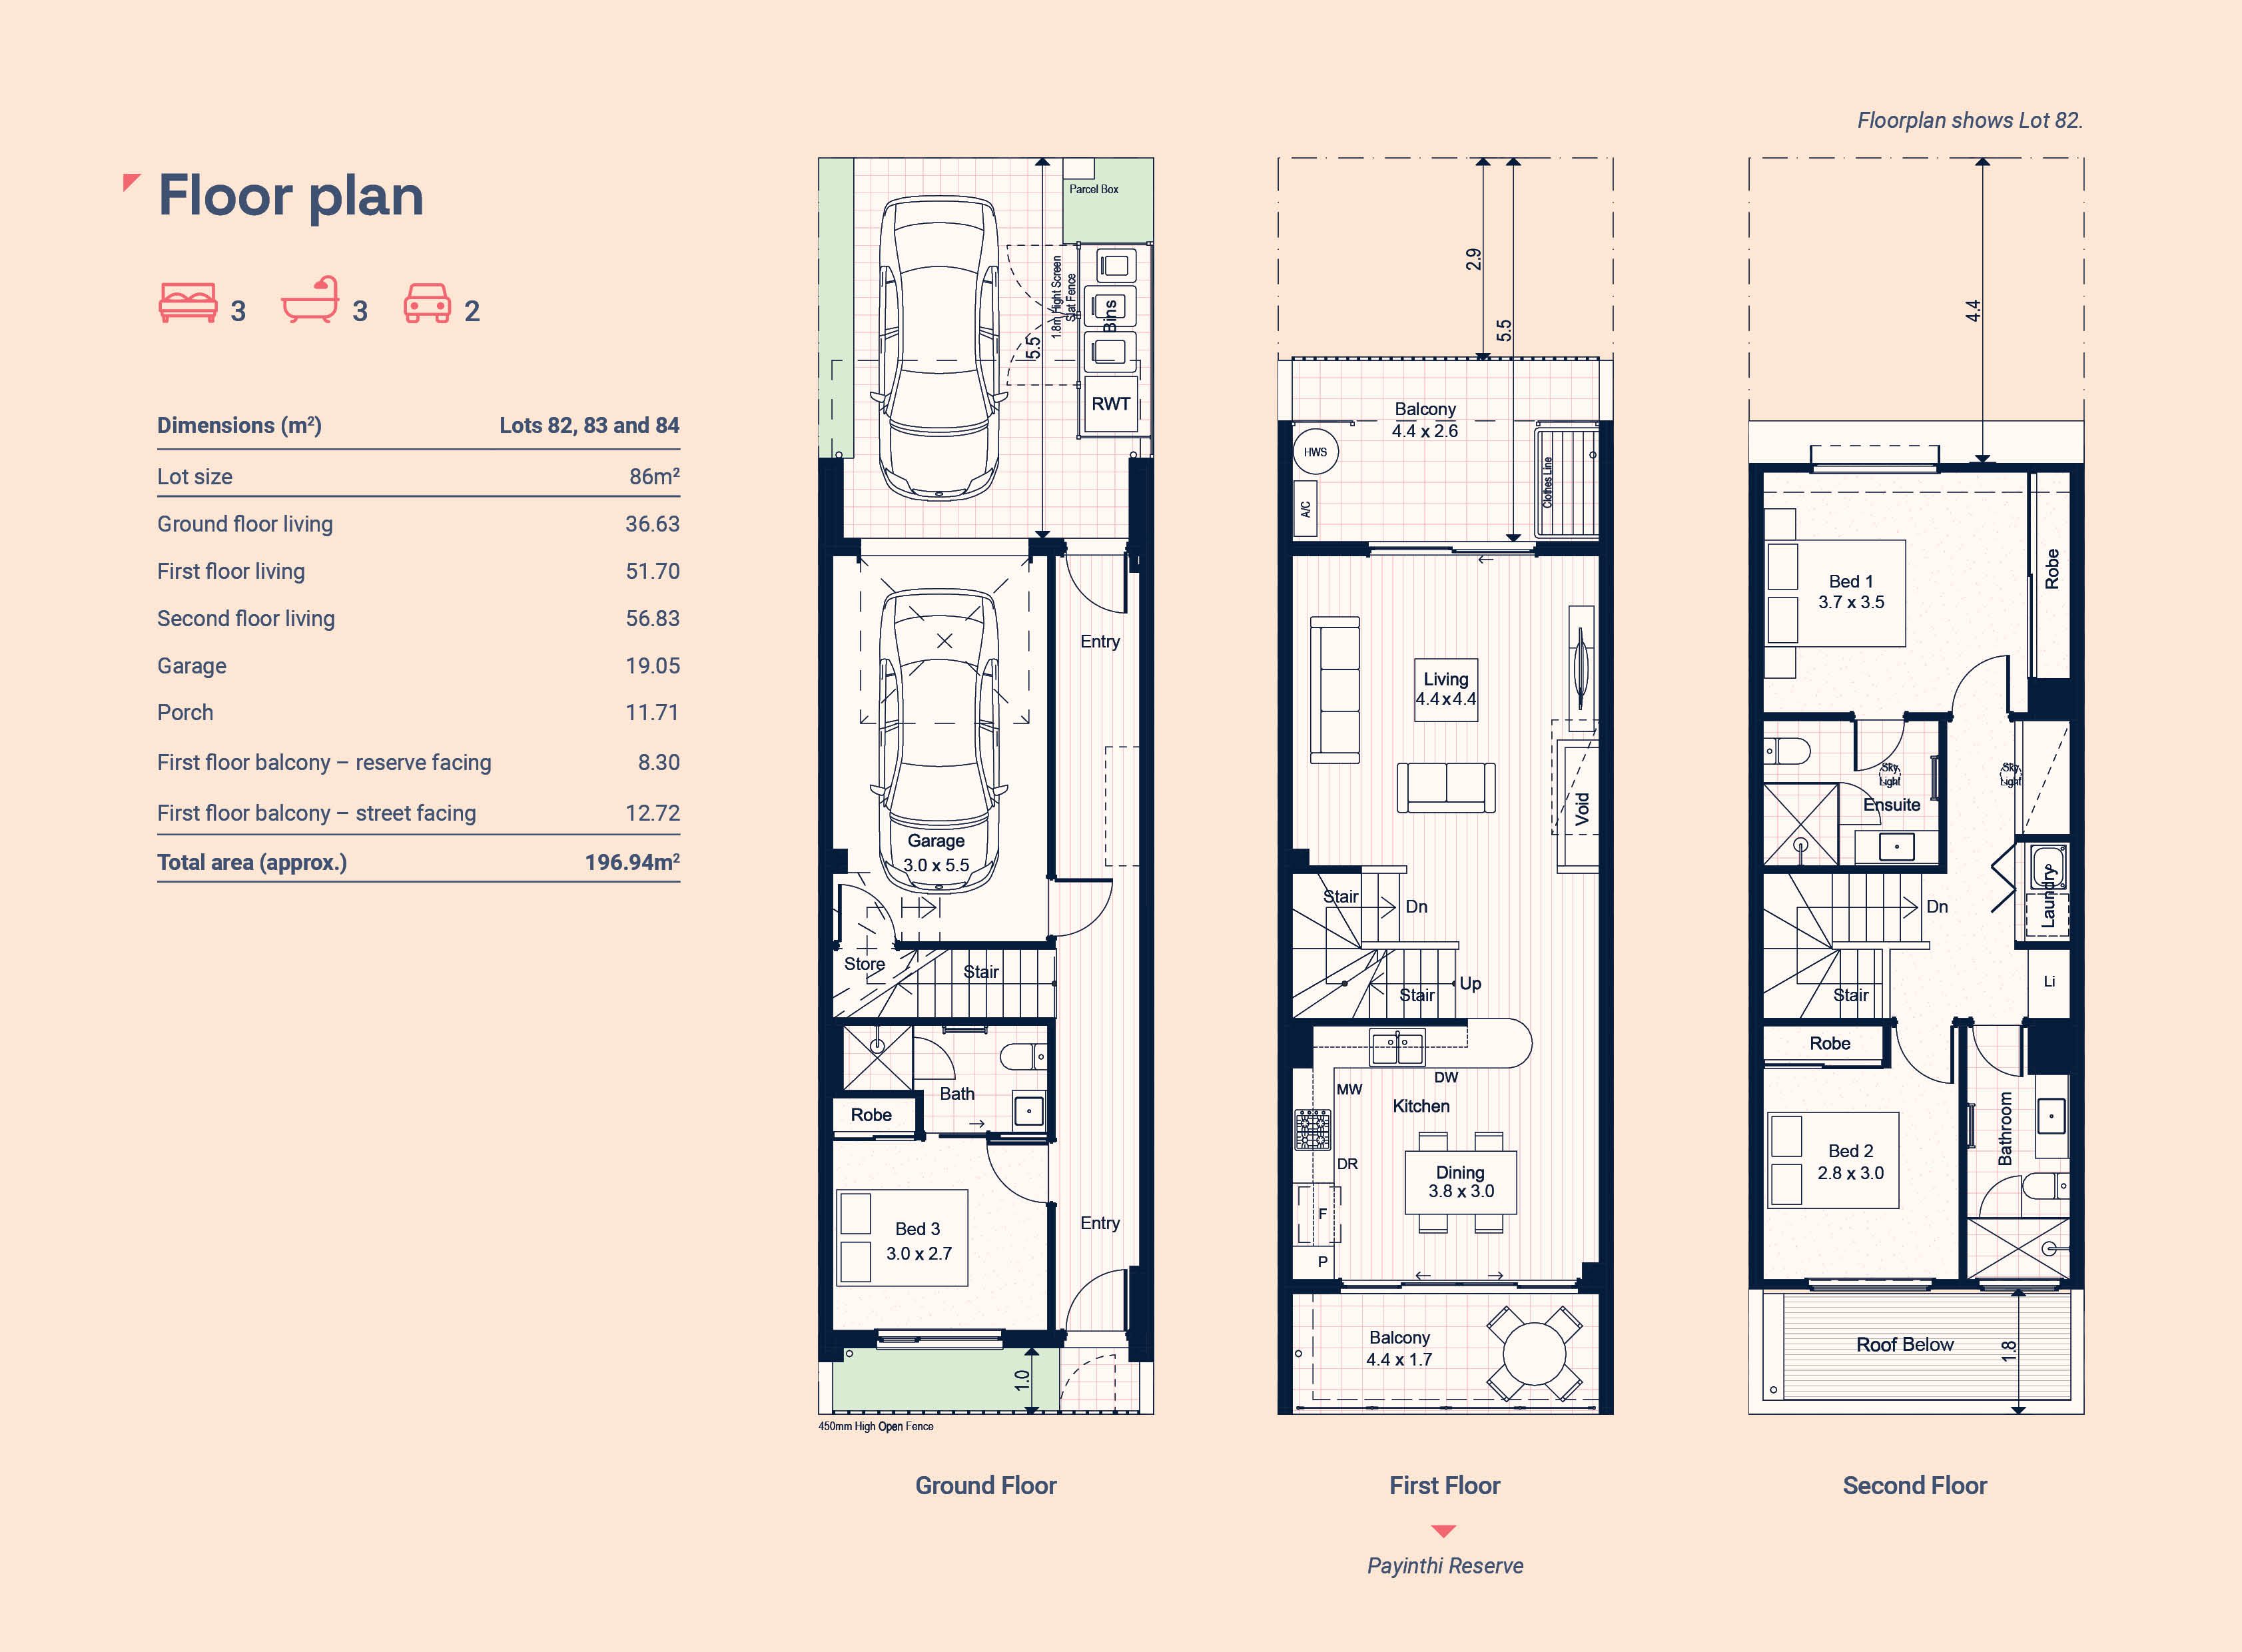
Designed over three storeys, the Ironbark delivers flexible, modern living with strong separation between living and sleeping zones.
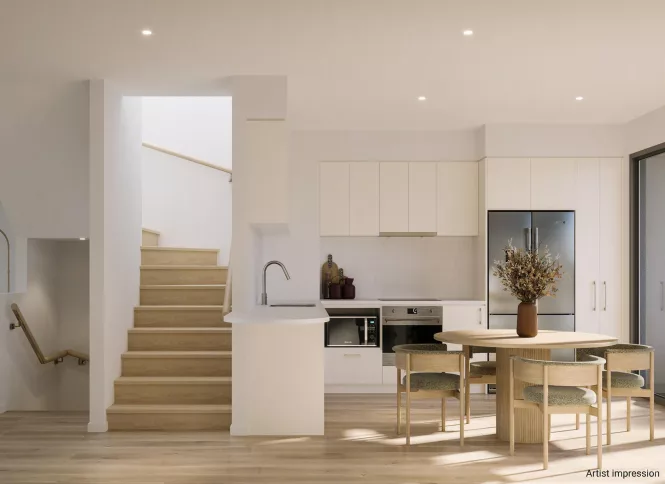
The home features open-plan kitchen, dining and living spaces flowing to a generous balcony overlooking Payinthi Reserve, complemented by a second balcony.
With bedrooms thoughtfully arranged across levels and secure garage access, it’s a low-maintenance home designed to maximise its connection to surrounding green open space.
Our favourite features:
- Overlooking Payinthi Reserve, Prospect Corner's central reserve
- Multiple bedrooms positioned across separate levels
- Ground-floor bedroom ideal for guests or home office, with built-in robe and ensuite
- Open-plan kitchen, dining and living areas
- Generous balcony with reserve outlook for elevated outdoor living
- Additional balcony providing flexible outdoor space
- Secure garage parking with internal access
- Ducted reverse-cycle air conditioning
- Durable timber laminate floors designed to handle everyday living – pets included
- Landscaping included, so you can enjoy your outdoor space from day one
- Smart storage, including built-in robes and linen space
- Low-maintenance layout designed for modern lifestyles
- Choice of two colour schemes with selections and upgrades available